

LP Tent / manufactured by LP Tent, France
LP Tent ZP 6m Hexa — pop-up gazebo for professional events
ZP 6m Tent
LP Tent ZP 6m Hexa
Flagship demanding use
6 m hexa ZP folding shelter for distinctive flagship hexagonal event presentation and reception use.
- You need a serious-looking structure for high-visibility public or commercial settings.
- Weather exposure, repeated use, and presentation quality matter in the same purchase.
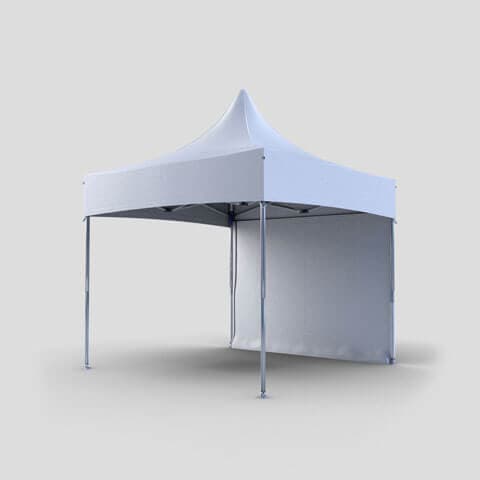
Flagship LP Tent range
Large footprint support
Up close
Scale, finish, detail
See the footprint, the branding finish and the build detail up close.
Product view
LP Tent ZP 6m Hexa
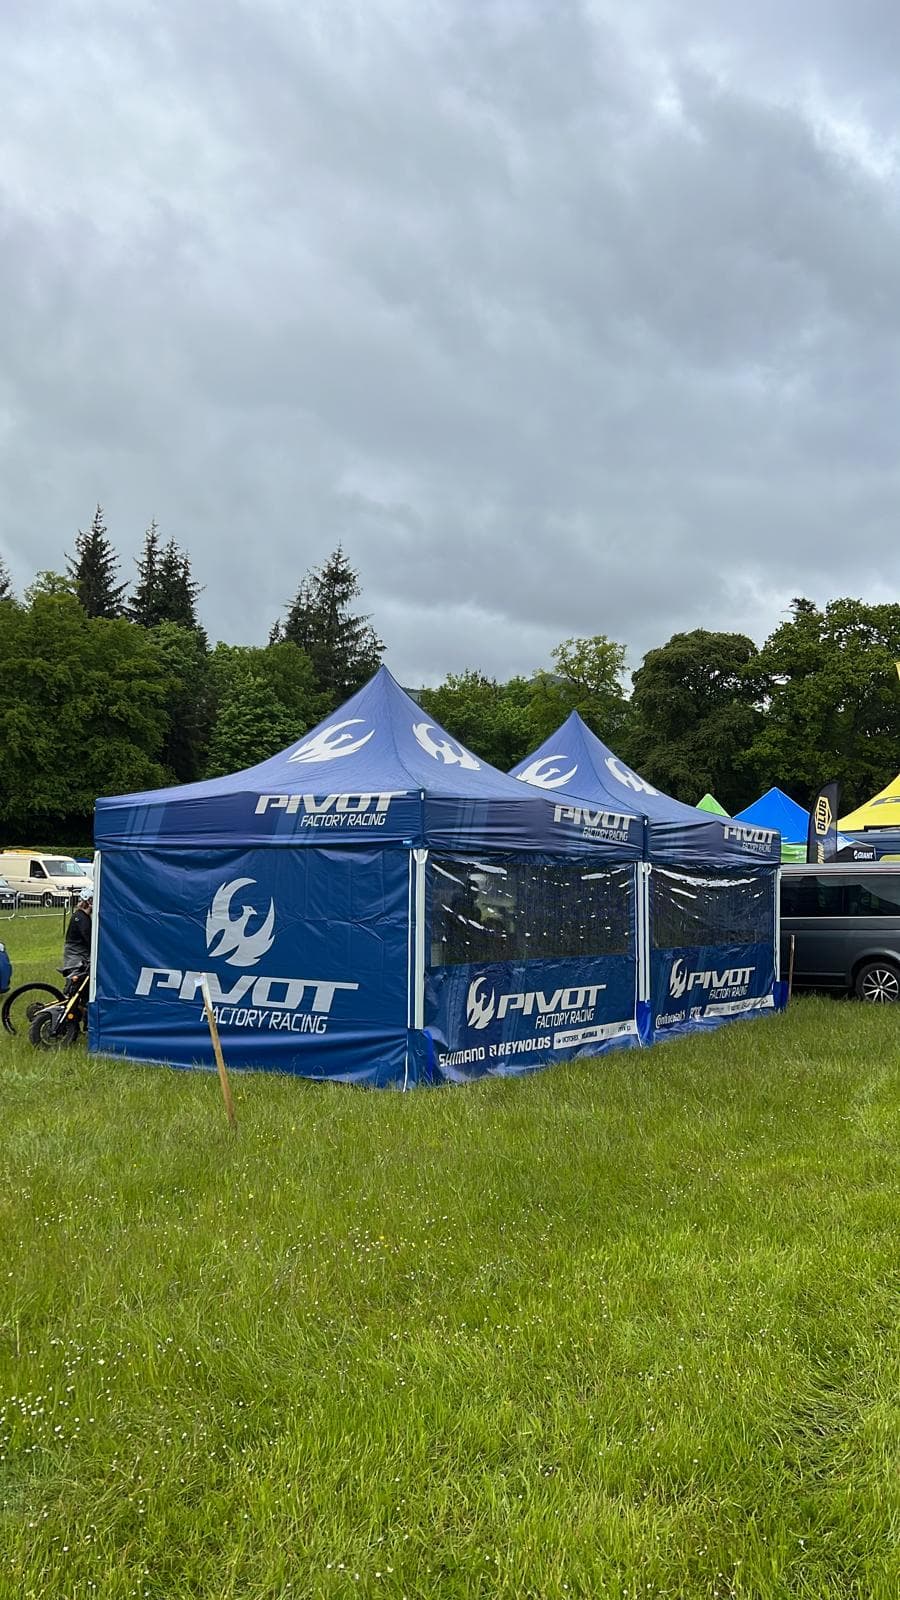
In use
At full scale, in service
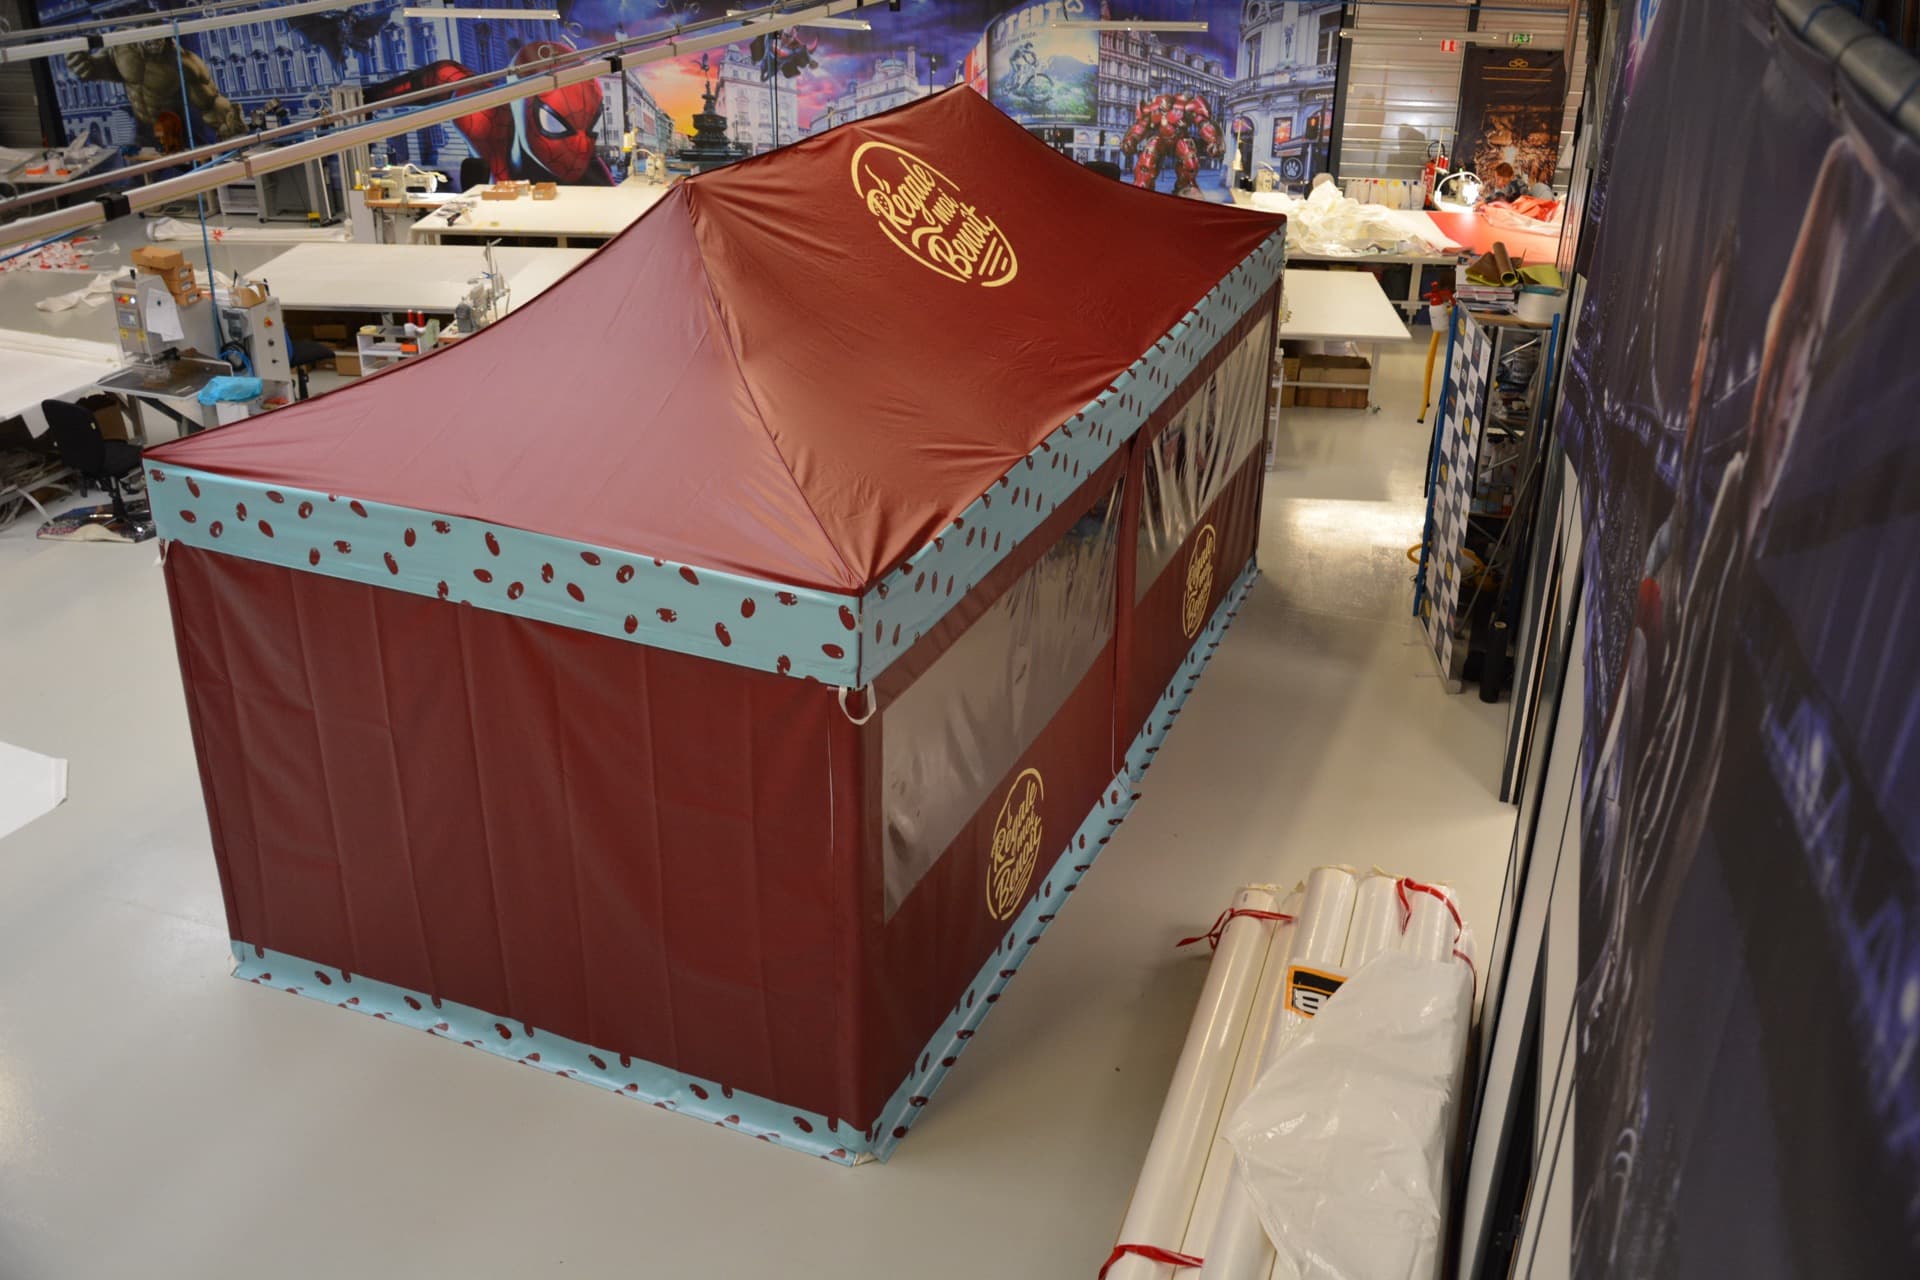
Brand finish
Print quality you can inspect up close
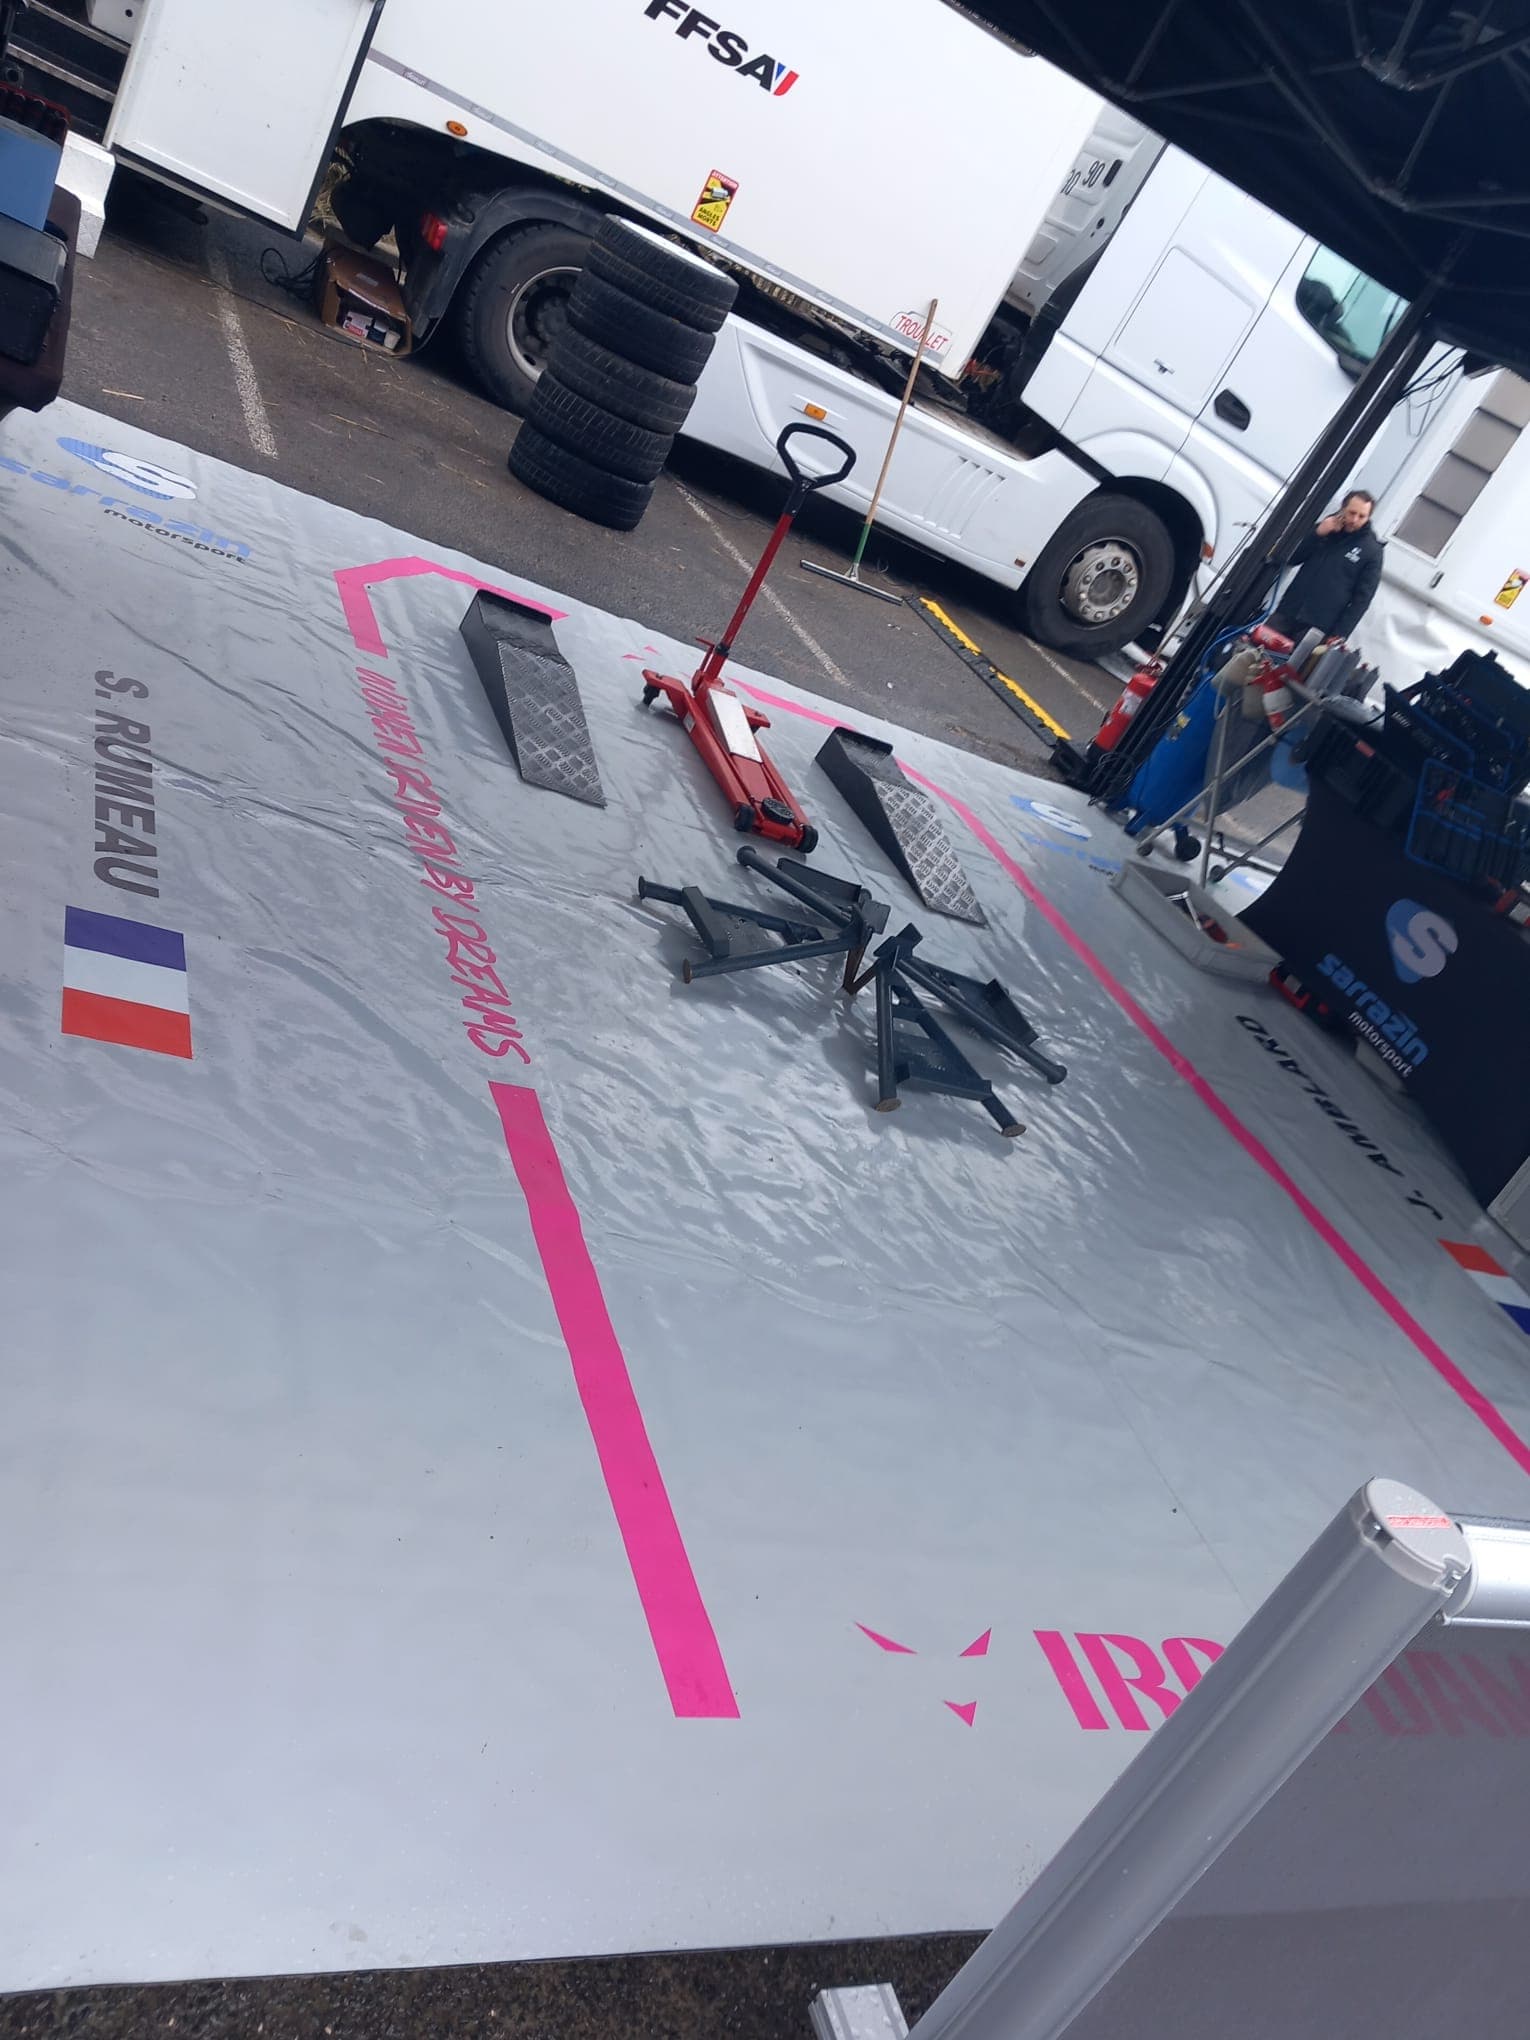
Detail
Fittings, up close
The detail
Built for experts who use tents week in, week out
Model facts, documents and build options. The specification, in full.
Key product facts
Specification
| Range | ZP |
| Footprint | 6 m hexa |
| Use | distinctive flagship hexagonal event presentation and reception use |
| Docs | Available on request |
| Warranty | 10 years |
| Wind resistance | 60 mph |
| Wall fixing | Sliding/Keder-style wall system |
ZP context
Overview
LP Tent ZP 6m Hexa gives customers a 6 m hexa footprint within the ZP range. ZP is listed as part of the LP Tent folding shelter range and should be chosen against expected use, presentation level, wall system, site exposure, and budget.
Use this size for distinctive flagship hexagonal event presentation and reception use. The useful comparison is not just floor area; it is also frontage, working depth, internal layout, anchoring space, access route, and whether the structure needs to carry print or connect to neighbouring shelters.
LP Tent describes ZP as a flagship professional folding range with a reinforced 50 mm grooved aluminium profile and enhanced wall integration.
Compare the sizes here, then get a quote — priced to your specification, not off a price list.
Build and add-ons
Options
Build your specification
Choose options
Start with the product, then add the useful parts in order. Send the choices you know now and Temporium will confirm pricing, artwork notes, lead time, and documents.
01Choose the baseConfirm the range, size, fabric, colour and whether this is plain supply or a branded build.OpenClose
02Add the usable partsSelect the walls, access points, counters, gutters, bags, lights or display pieces that make the setup work.OpenClose
03Confirm site fitMatch anchoring, ballast, blower power, packed size, delivery plan and setup assumptions to the site.OpenClose
04Request the packSend the selected context so Temporium can return pricing, artwork notes, lead time and documents.OpenClose
No options selected yet
You can still request pricing and let Temporium help complete the specification.
Discuss your job
Tell us what the job needs. A specified quote comes back within 1 business day.
FAQ
Wind performance depends on the model, anchoring, exposure, ground conditions and site management. Your specialist confirms the wind documentation and anchoring assumptions for your site.
EN 13501-1 is a European fire performance classification. Your specialist confirms the current certificate covers the exact fabric and product on your quote.
Garden gazebos are consumer products designed for occasional domestic use. LP Tent structures are deployable shelters for professional event, public sector, hospitality, and trade settings, with aluminium frames, spare parts, and documentation available for procurement review.
Yes. Procurement documentation is available on request. Ask for the certificate scope, test reports, certificate numbers, issuing body details, and product model references that apply to your quote.
Next steps
Plan this product
Tell us how it will be used and your specialist confirms dimensions, sidewalls and accessories.